277 Fiddleback Drive, Summerville, SC 29486
- $649,900
- 5
- BD
- 3.5
- BA
- 3,426
- SqFt


- List Price
- $649,900
- Status
- ACTIVE
- Days on Market
- 99
- MLS#
- 26011409
- Subtype
- Residential
- Style
- Traditional
- Year Built
- 2022
- Bedrooms
- 5
- Bathrooms
- 3.5
- Full Baths
- 3
- Half Baths
- 1
- Living Area
- 3,426
- Lot Size
- 11,325
- Acres
- 0.26
- Subdivision
- Hewing Farms
- Neighborhood
- Hewing Farms
- MLS Area Major
- 74 - Summerville, Ladson, Berkeley Cty
Property Description
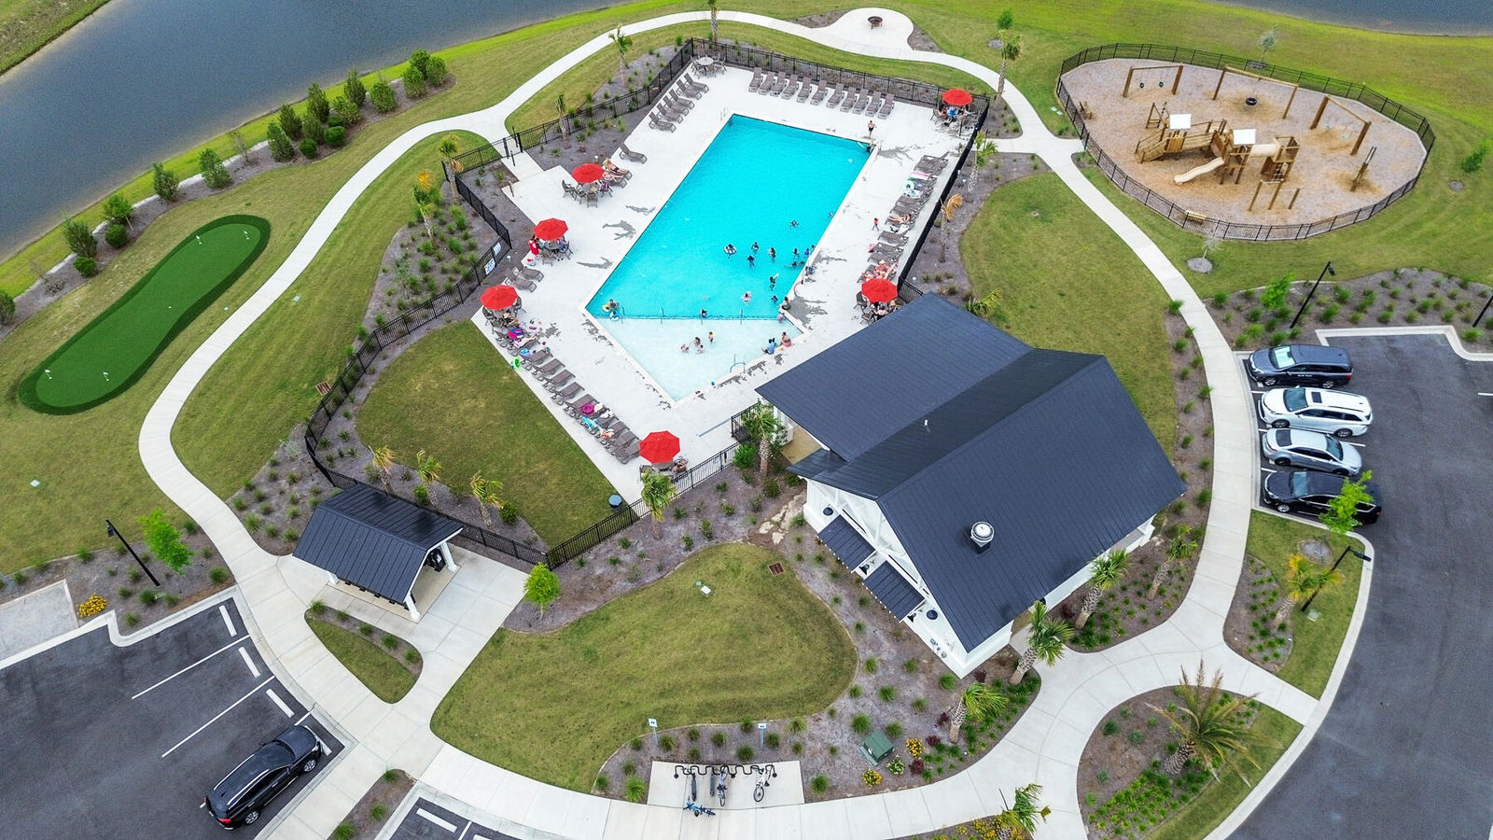
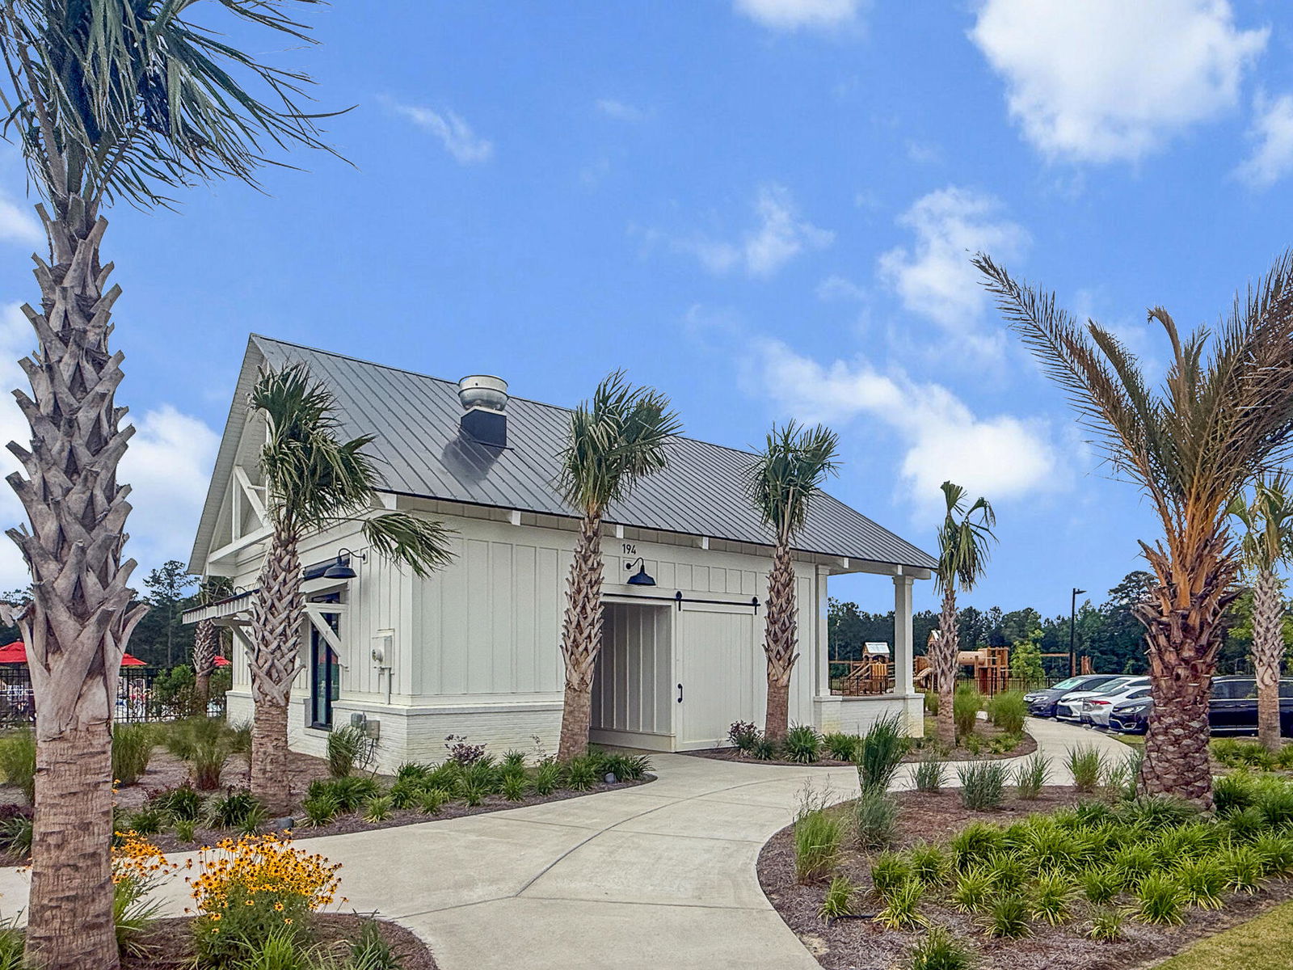
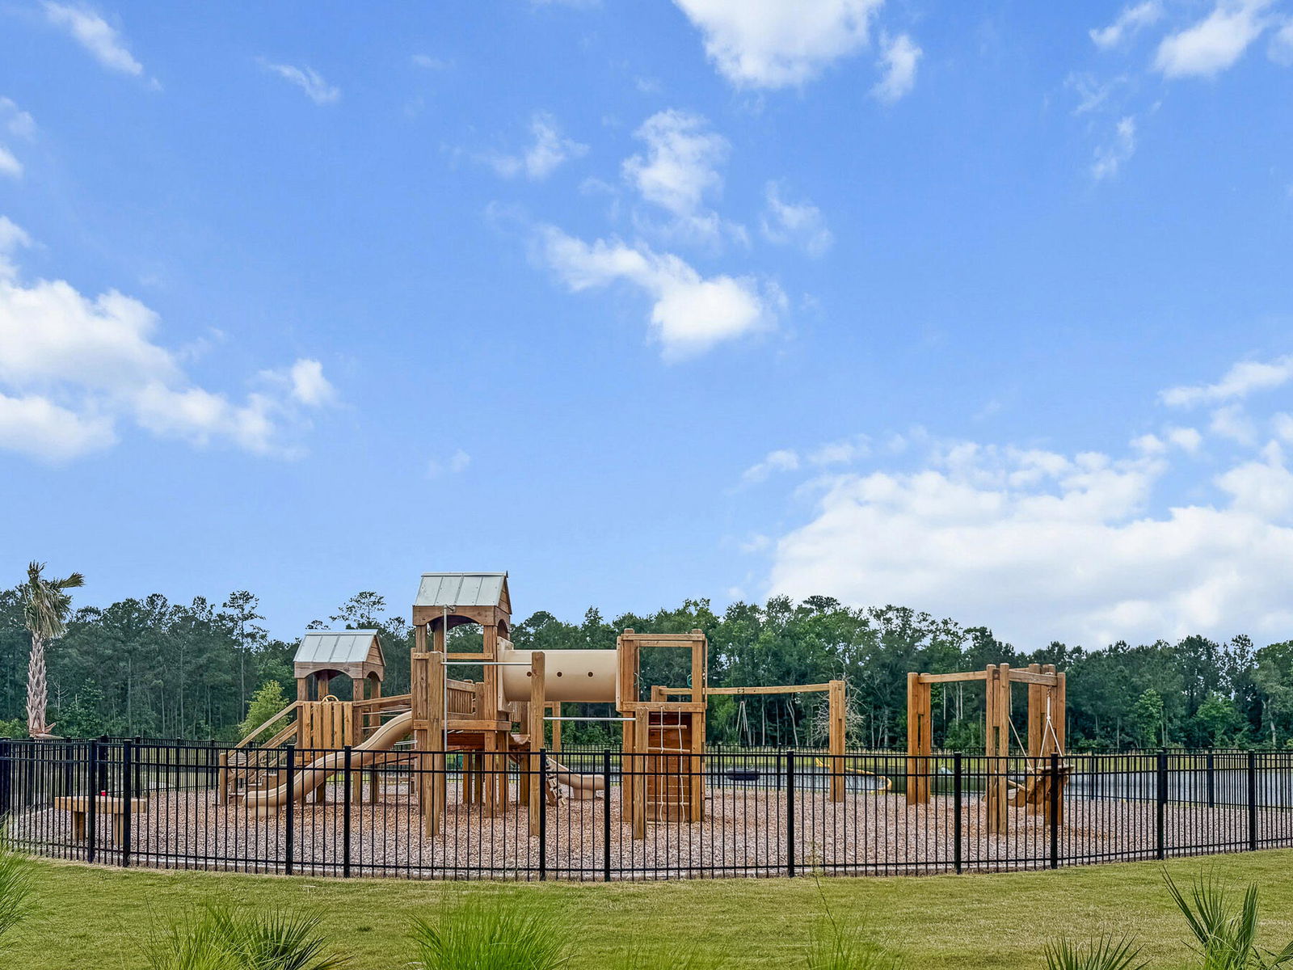
Back on market as previous buyers were unable to sell their current home at this time. This stunning Warwick floorplan surpasses new construction with a gourmet kitchen featuring high end appliances, new carpet in all bedrooms, upgraded lighting and plumbing, as well as lawn irrigation and a huge shed in the privately fenced back yard. The home is featured on one of the largest lots in Hewing Farms. Stepping inside the 2 story entryway, natural light filters through the additional windows, highlighting the light toned luxury vinyl plank flooring found throughout the entire downstairs. The open floorplan seamlessly integrates the living area, dining space and kitchen. The gas fireplace in the oversized living room, dining built-ins, gas cook top with wall oven, pot filler, doublekitchen islands, coffered ceiling, drop and go zone, and smart home wiring are just some of the details that make this house feel custom-built. Off the kitchen is the downstairs bedroom or office with a walk-in closet. Upstairs, a huge loft with LVP flooring is perfect for a play space, second living area or movie room. The primary ensuite is massive, featuring two vanities, two linen closets, a large frameless shower and enough space in the walk-in closet for all of your clothing. A second upstairs bedroom overlooks the backyard with its own bathroom located across the hall. Two more additional bedrooms share a well-designed Jack-and-Jill bathroom, each with its own vanity room and walk-in closets, ensuring every household member has their own space and privacy. Back downstairs, the 3-car garage has insulated walls and garage doors, 220 outlet and a utility sink ready for the car enthusiasts. Stepping outside into the backyard, a 14x40 concrete patio with a gas stub is ready for your grill and seating; perfect for weekend gatherings or quiet evenings under the stars. The expansive backyard includes an oversized shed for storing lawn equipment, golf carts, motorcycles, and more. The house siding is cement plank siding for easy care. The neighborhood features a beautiful amenity center overlooking a large pond, with a huge pool, playground, putting green and gazebo for those relaxing afternoons. Hewing Farms is located just a golf cart ride away from restaurants, shopping, fitness facilities and medical complexes.
Additional Information
- Interior Features
- Ceiling - Smooth, Tray Ceiling(s), Kitchen Island, Walk-In Closet(s), Entrance Foyer, Living/Dining Combo, Loft, Pantry
- Exterior Features
- Rain Gutters
- Property Description
- Traditional
- Air Conditioning
- Central Air
- Exterior Construction
- Cement Siding
- Stories
- 2
- Levels
- Two
- Roof
- Architectural
- Foundation
- Slab
- Parking
- 3 Car Garage
- Garage Spaces
- 3
- Elementary School
- Carolyn Lewis
- Middle School
- Carolyn Lewis
- High School
- Cane Bay High School
Listing courtesy of Listing Agent: Leann Kolb from Listing Office: Adler Realty.