5541 Alpine Drive, Summerville, SC 29483
- $669,000
- 4
- BD
- 3
- BA
- 3,235
- SqFt






- List Price
- $669,000
- Status
- ACTIVE
- Days on Market
- 105
- Price Change
- ▼ $10,000 1782878880
- MLS#
- 26010626
- Subtype
- Residential
- Style
- Traditional
- Year Built
- 2020
- Bedrooms
- 4
- Bathrooms
- 3
- Full Baths
- 3
- Living Area
- 3,235
- Lot Size
- 20,473
- Acres
- 0.47
- Subdivision
- The Summit
- Neighborhood
- The Summit
- MLS Area Major
- 63 - Summerville/Ridgeville
Property Description
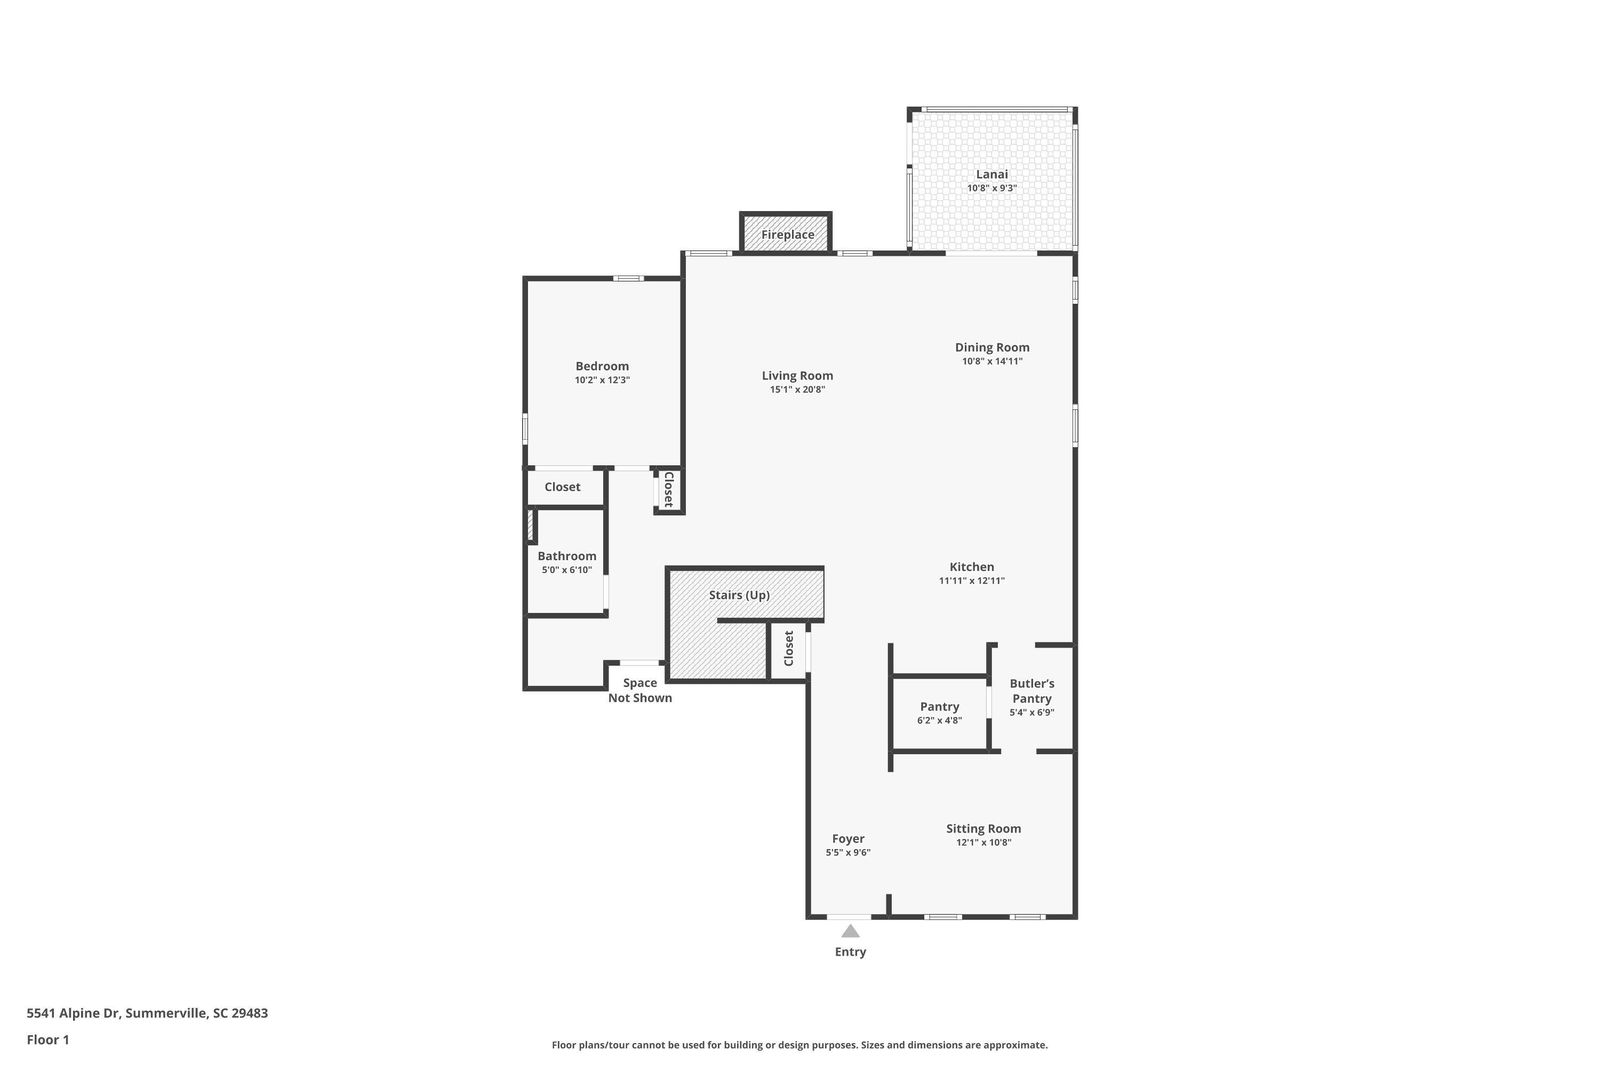
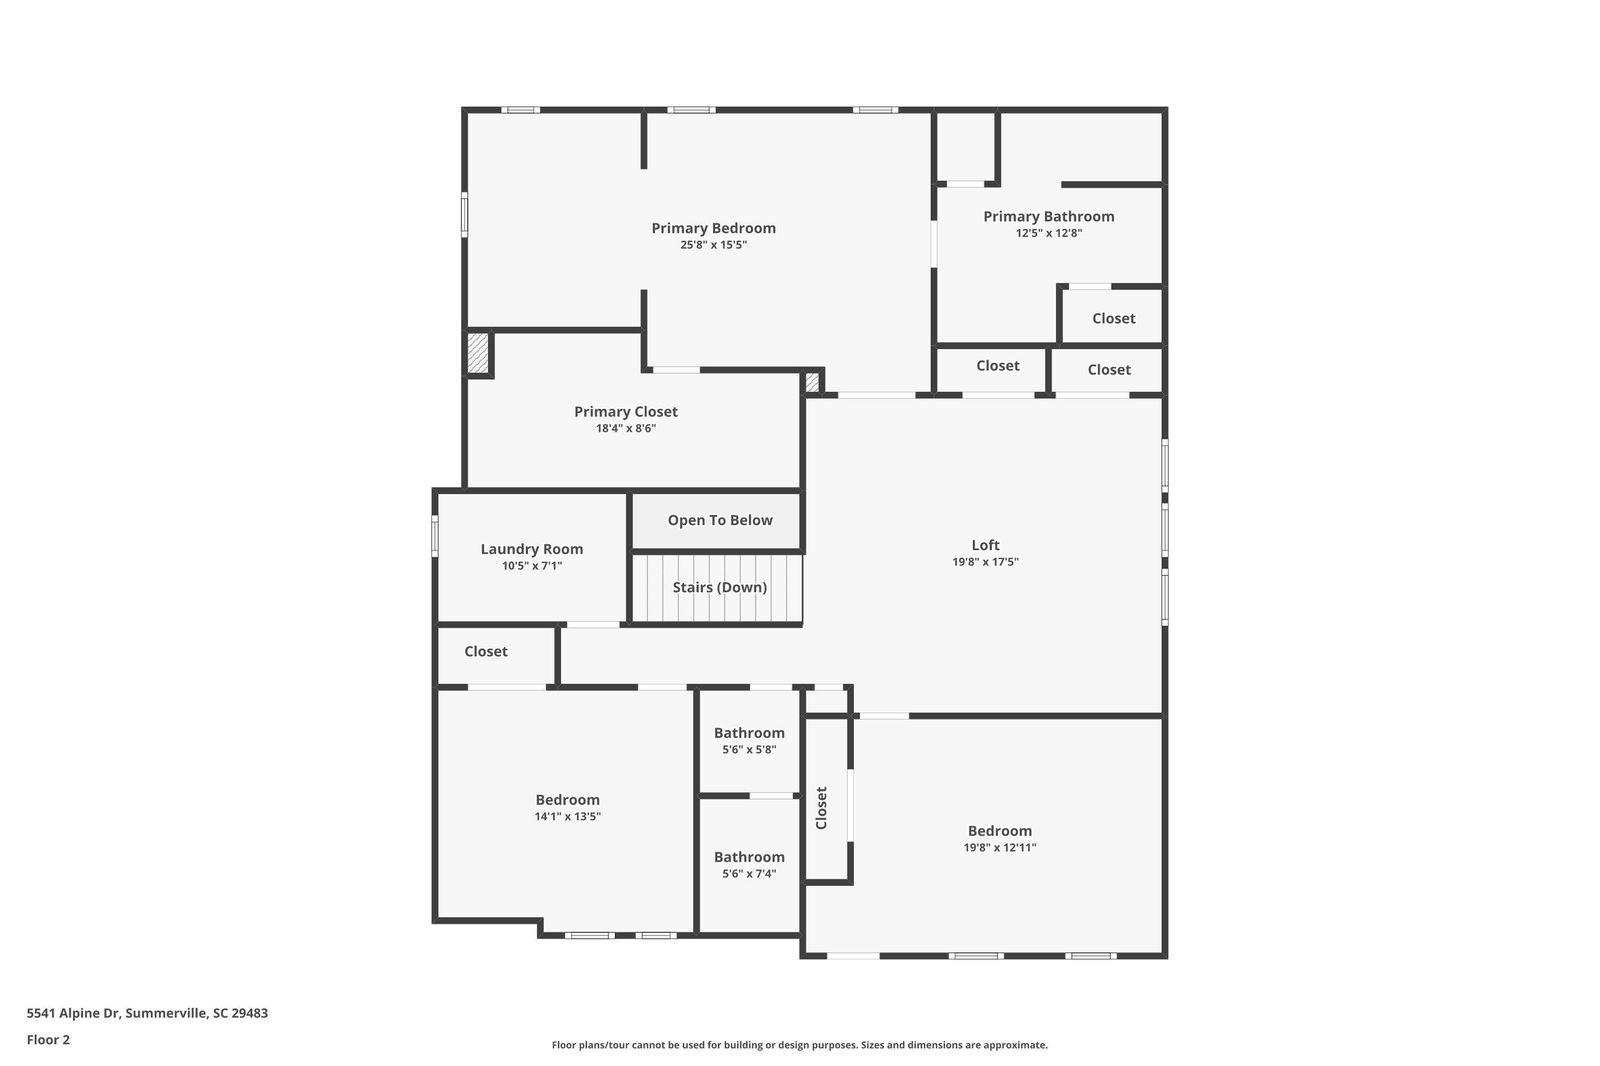
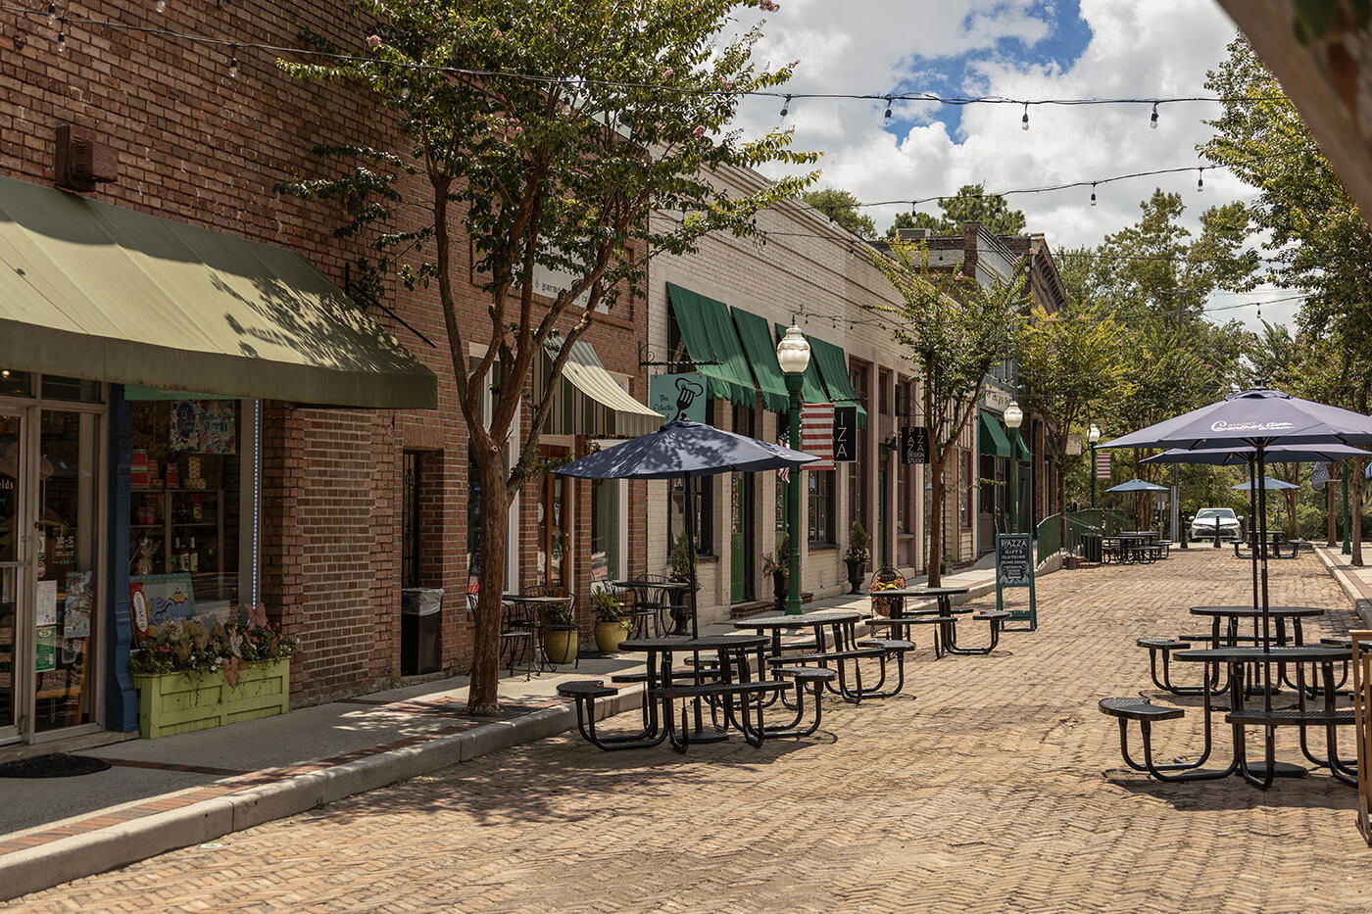
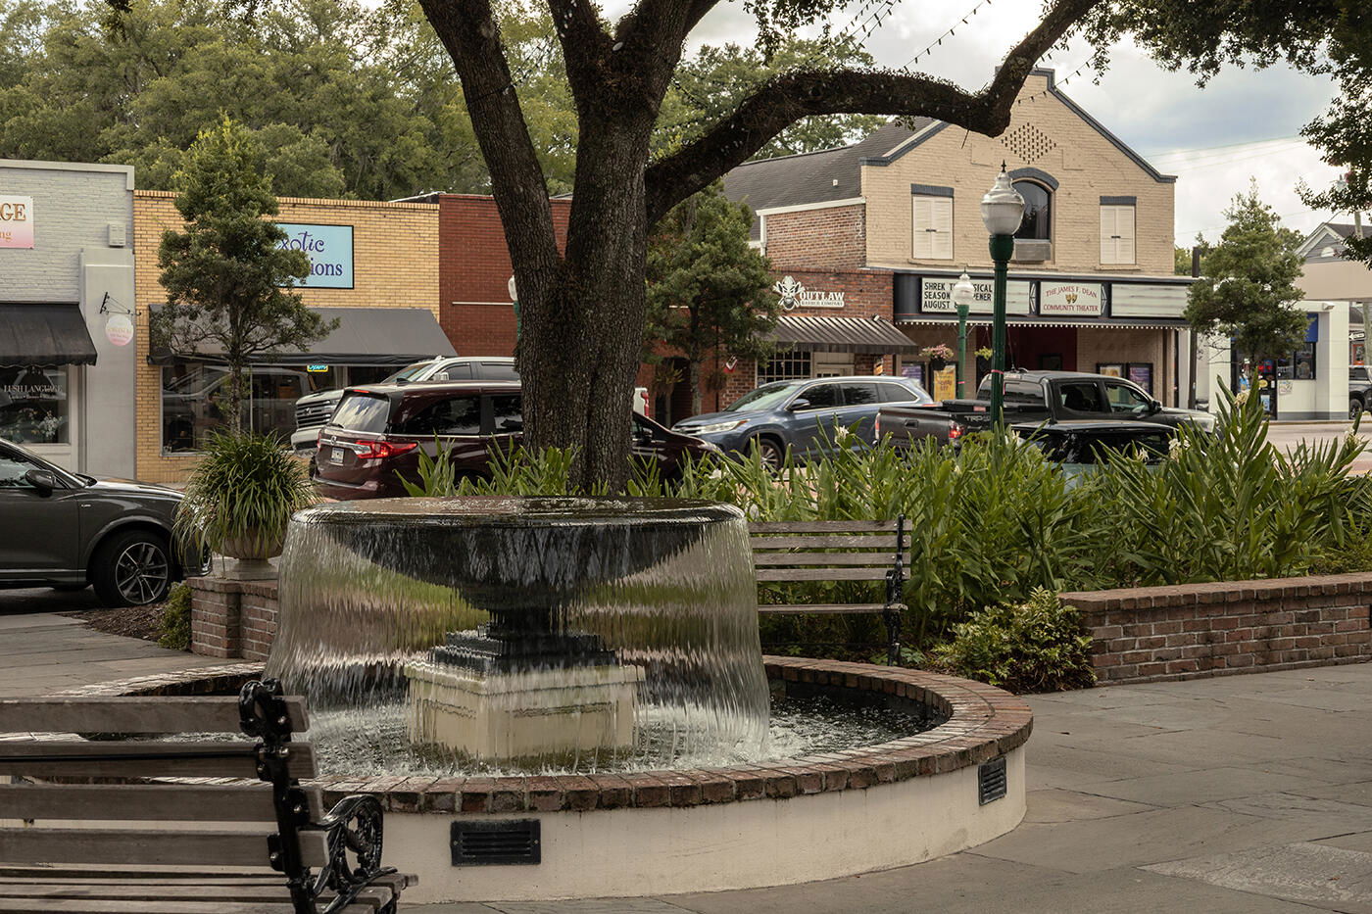
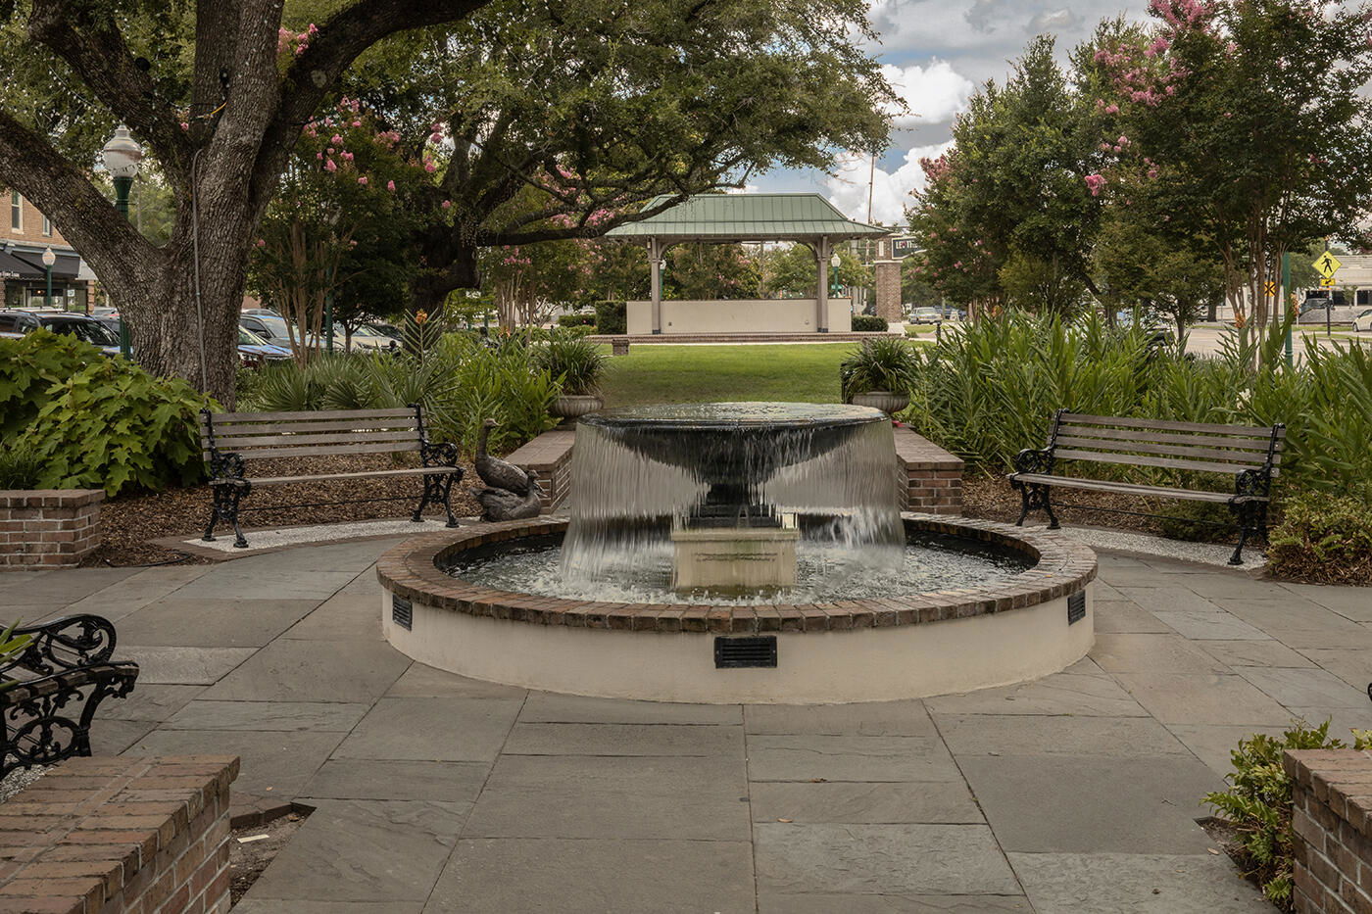
Located with The Summit community in Summerville, this beautifully maintained two story home combines spacious living, stylish finishes, and a layout designed for both effortless entertaining and everyday comfort, all with the added bonus of a low HOA.Step inside and you're welcomed by a versatile front room that can easily adapt to your needs, whether it's a formal dining space, home office, or playroom. Continue down the hall to the heart of the home, where a bright and inviting living room with a cozy fireplace flows seamlessly into the open concept kitchen and dining area.The kitchen truly shines, featuring granite countertops, an undermount sink, stainless steel appliances, a walk-in pantry, and a convenient butler's pantry, perfect for hosting gatherings or keeping everything neatly organized. With four generously sized bedrooms, there's plenty of room for everyone. A main floor guest bedroom with a full bath offers ideal flexibility for visitors or multigenerational living. Upstairs, the spacious primary suite feels like a private retreat, complete with a tray ceiling, sitting area, oversized walk-in closet, and a spa-like en-suite bath with dual vanities and a large walk-in shower. Upstairs also includes two additional bedrooms with convenient full bath access, one even opens to a charming upper porch. A large loft provides the perfect bonus space for a media room, game room, or second living area, while the upstairs laundry room adds everyday ease. Thoughtful details like crown molding, pendant lighting, and ceramic tiled baths enhance the home's character, while the screened-in back porch offers a relaxing spot to unwind and enjoy views of the spacious backyard. Ideally located just minutes from Summerville's shopping, dining, and vibrant local scene, this home delivers the perfect blend of comfort, convenience, and Lowcountry charm, all in a community you'll love to call home.
Additional Information
- Interior Features
- Ceiling - Smooth, Tray Ceiling(s), High Ceilings, Kitchen Island, See Remarks, Walk-In Closet(s), Ceiling Fan(s), Eat-in Kitchen, Formal Living, Entrance Foyer, Other, Pantry, Separate Dining
- Exterior Features
- Balcony, Rain Gutters
- Property Description
- Traditional
- Heating
- Central
- Air Conditioning
- Central Air
- Exterior Construction
- Cement Siding
- Stories
- 2
- Levels
- Two
- Roof
- Architectural
- Foundation
- Raised Slab
- Parking
- 2 Car Garage, Attached, Off Street
- Garage Spaces
- 2
- Elementary School
- Alston Bailey
- Middle School
- Alston
- High School
- Summerville
Listing courtesy of Listing Agent: Taylor Charpia from Listing Office: The Boulevard Company. 843-900-4475