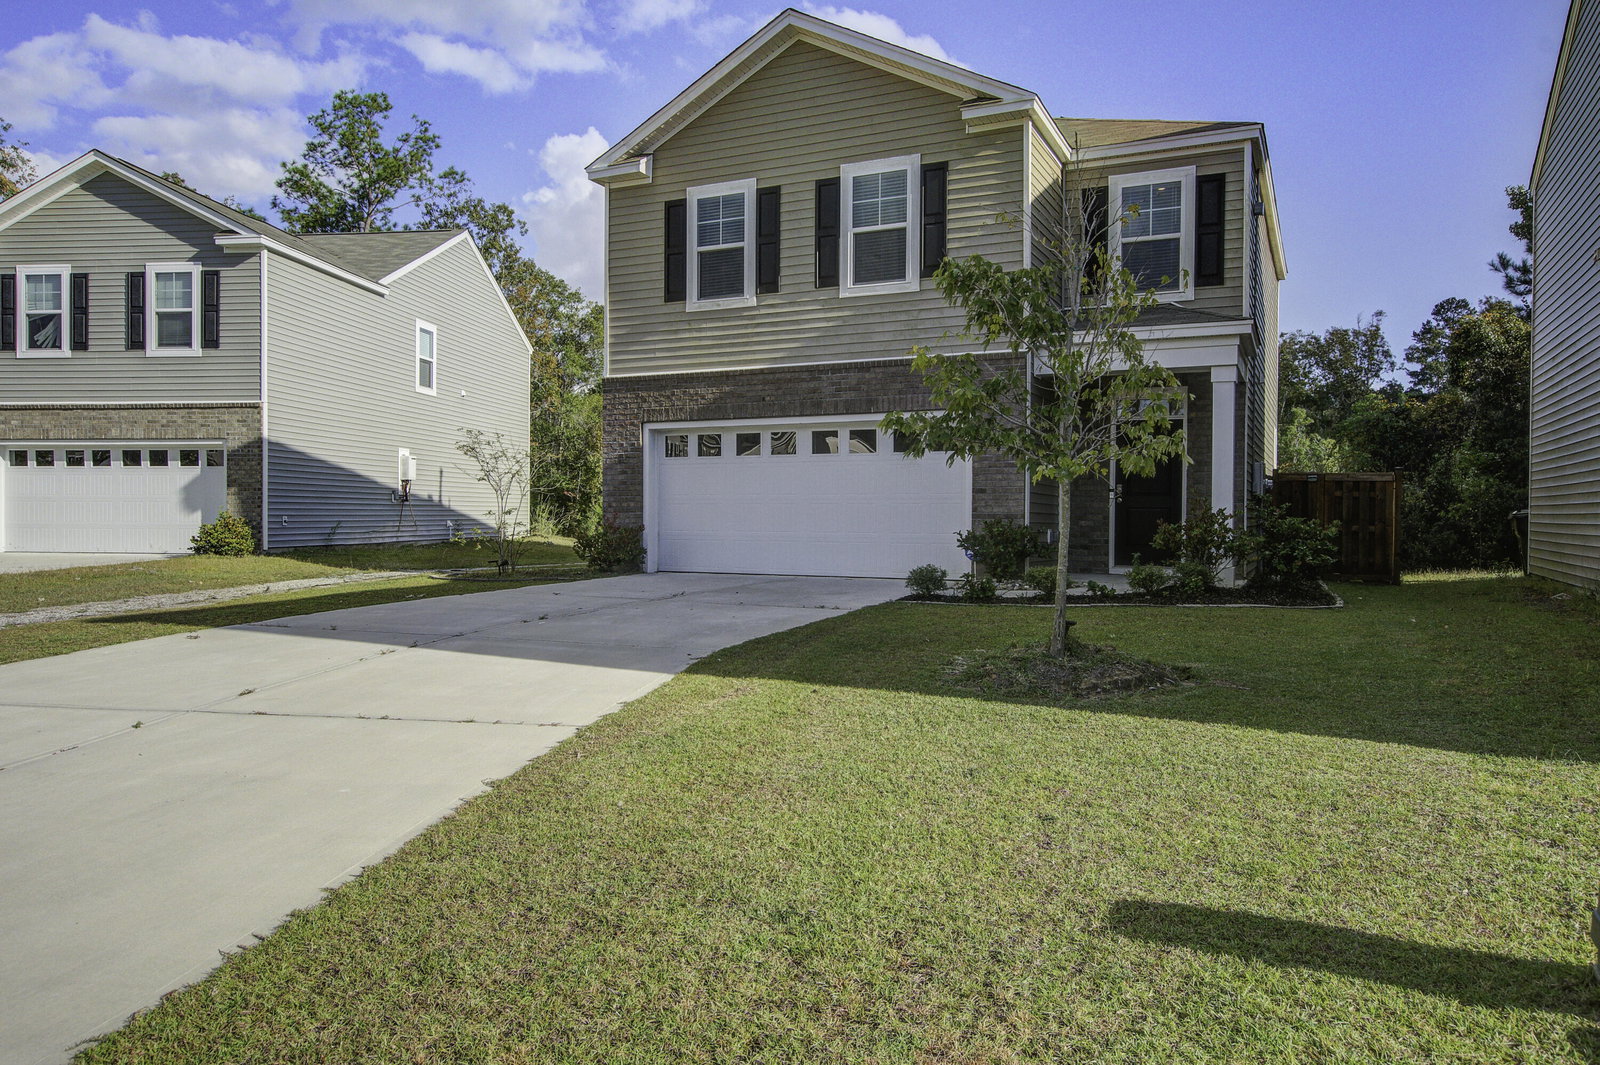
827 Kirby Court, Charleston, SC 29414
- $450,000
- 3
- BD
- 2.5
- BA
- 1,742
- SqFt




- List Price
- $450,000
- Status
- ACTIVE
- Days on Market
- 155
- Price Change
- ▼ $5,000 1780437110
- MLS#
- 26005080
- Subtype
- Residential
- Style
- Traditional
- Year Built
- 2022
- Bedrooms
- 3
- Bathrooms
- 2.5
- Full Baths
- 2
- Half Baths
- 1
- Living Area
- 1,742
- Lot Size
- 3,920
- Acres
- 0.09
- Subdivision
- Grand Oaks Plantation
- Neighborhood
- Grand Oaks Plantation
- MLS Area Major
- 12 - West of the Ashley Outside I-526
Property Description
Welcome to 827 Kirby Court, a thoughtfully designed 3-bedroom, 2.5-bath home offering 1,742 square feet of comfortable, energy-efficient living in the desirable Grand Oaks community.One of the standout features. Fully paid-off solar panels. Enjoy reduced utility costs from day one!Inside, the open-concept floor plan creates a natural flow between the living, dining, and kitchen areas. Large windows bring in abundant natural light and highlight the wooded buffer behind the home, providing added privacy and a peaceful backdrop. The kitchen features granite countertops, a spacious center island, stainless steel appliances, and generous cabinet storage, ideal for everyday living and entertaining.Upstairs, a versatile loft offers flexible space for a home office, media room, or play area. The primary suite includes a walk-in closet and a private bath with dual sinks and a walk-in shower. Two additional bedrooms share a full bathroom, and the upstairs laundry room adds convenience where you need it most. Outside, enjoy a two-car garage, an extended driveway with ample parking, and a backyard that feels private and serene thanks to the wooded buffer. Located minutes from shopping, dining, major commuter routes, and all that the Charleston area has to offer, this home blends efficiency, function, and location. Schedule your showing today.
Additional Information
- Interior Features
- Ceiling - Smooth, High Ceilings, Kitchen Island, Walk-In Closet(s), Loft, Pantry
- Property Description
- Traditional
- Heating
- Natural Gas
- Air Conditioning
- Central Air
- Exterior Construction
- Brick Veneer, Vinyl Siding
- Stories
- 2
- Levels
- Two
- Foundation
- Slab
- Parking
- 2 Car Garage, Attached
- Garage Spaces
- 2
- Elementary School
- Drayton Hall
- Middle School
- C E Williams
- High School
- West Ashley
Listing courtesy of Listing Agent: Christopher Louviere from Listing Office: Southern Real Estate, LLC.